Two or more storey
145 Mtée des Trinitaires, Saint-Basile-le-Grand (Montagne) J3N 1T9
$874,900 CAD
MLS: 19913487
Listing agent
Description
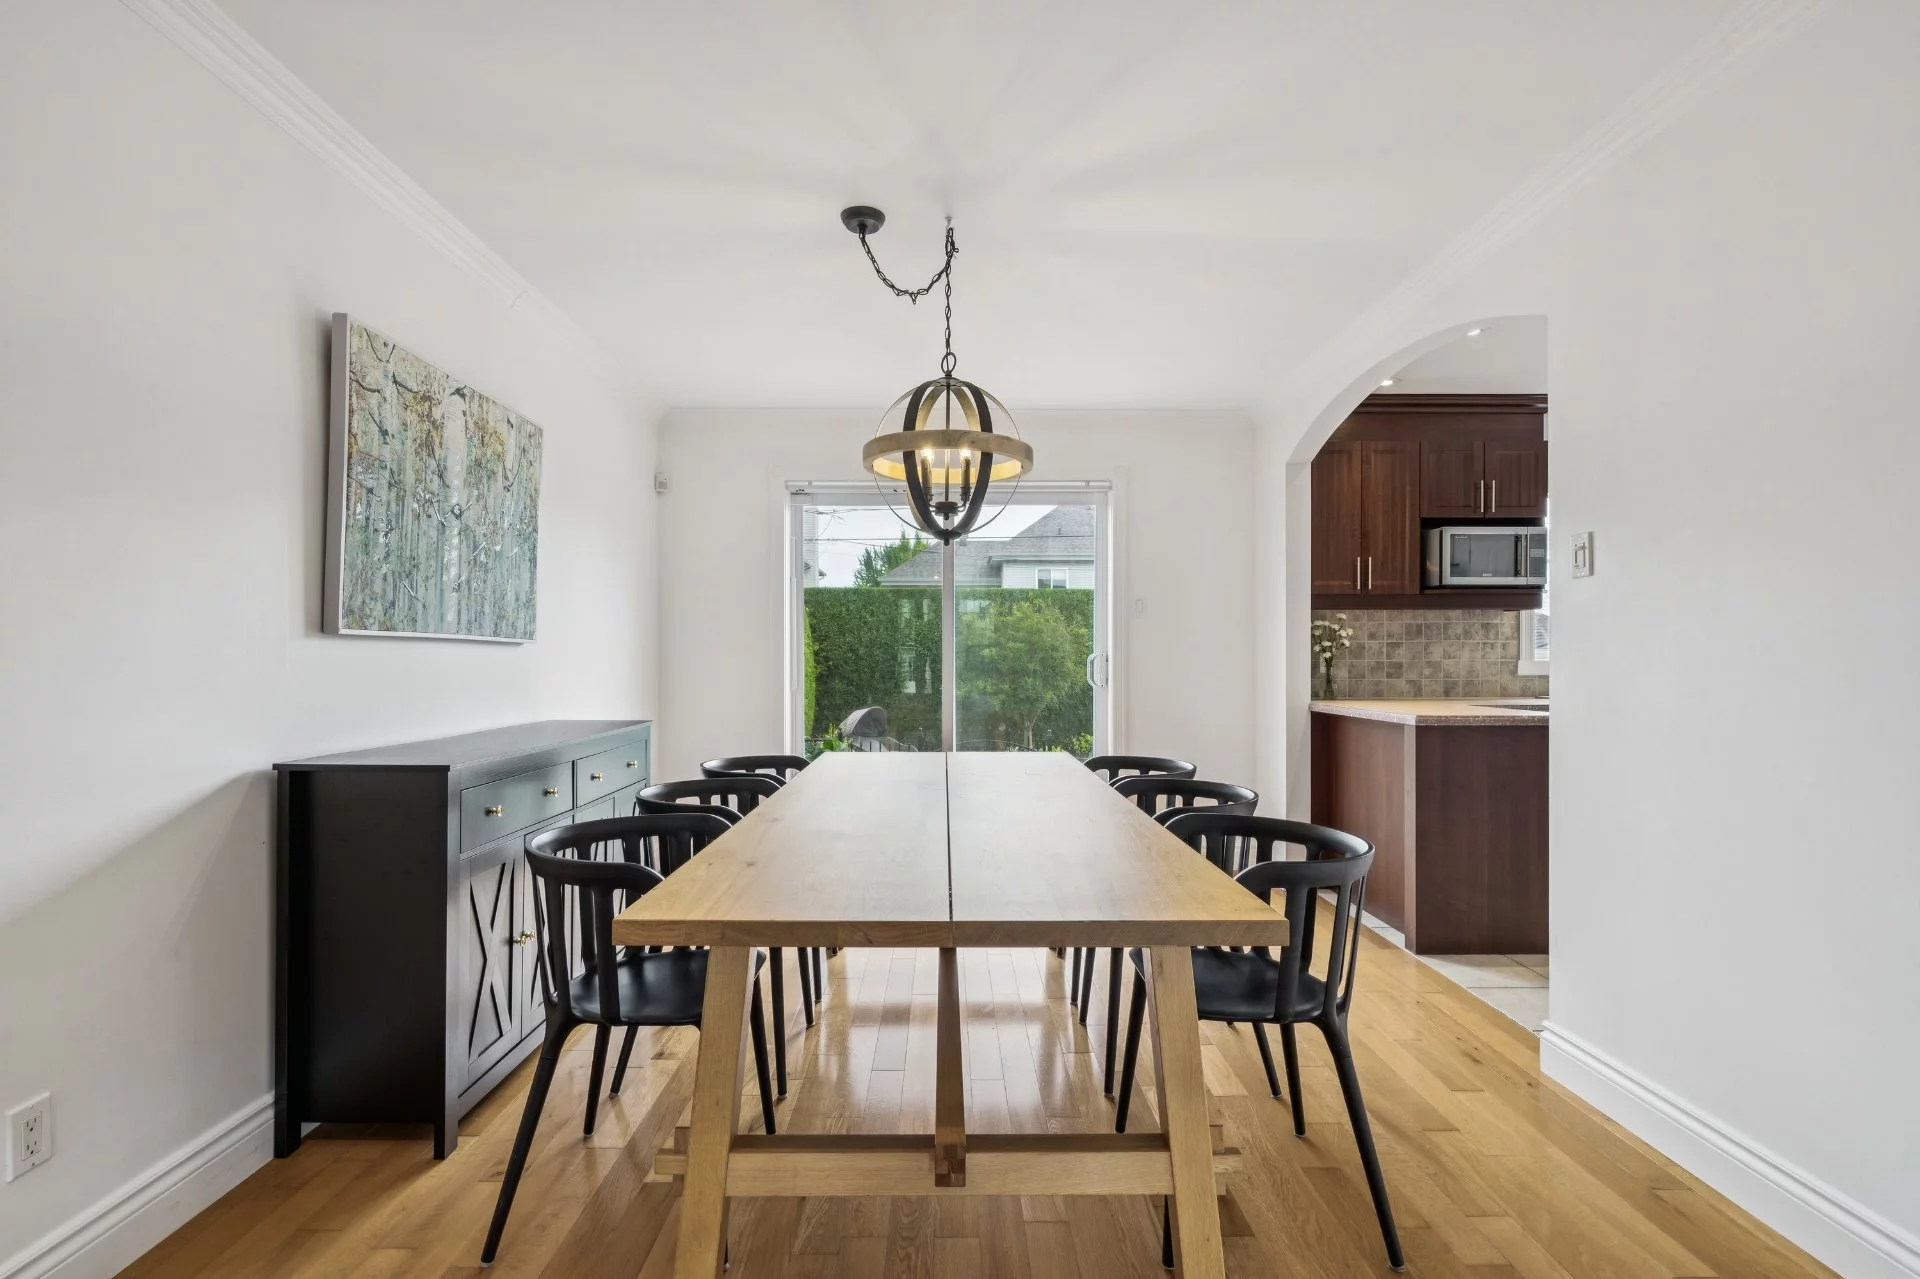
Beautiful and meticulously maintained two-storey home located in a sought-after area of Saint-Basile-le-Grand. It features 4 bedrooms upstairs, including a spacious primary bedroom above the garage, as well as a 5th bedroom in the basement. The main floor offers inviting living spaces, with the living and dining rooms enhanced by a warm three-sided gas fireplace. Functional kitchen with plenty of storage and a convenient walk-in pantry. Finished basement with a family room, bedroom and full bathroom. Garage, fenced-in inground pool and beautifully landscaped backyard complete this ideal family home. Close to schools, shops and public transit!
Overview
- Bedrooms
- 5
- Bathrooms
- 2 Bathrooms
- Powder rooms
- 1
- Rooms
- 17 Rooms
- Year built
- 2005
- Living area
- NA
- Lot area
- 5,270 sq ft (489.60 m²)
- Building type
- Detached
- Renovations
- Roof - covering (2020)
- Building dimensions
- 11.15 x 9.50 meters
37 x 31 feet - Lot dimensions
- 16.32 x 30.00 meters
54 x 98 feet
Addendum
You will be charmed by the care given to this property and its generous living spaces.
On the main floor, the living room and dining room offer a beautiful open living area, enhanced by a three-sided natural gas fireplace that adds warmth and ambiance to the space. The functional and thoughtfully designed kitchen offers plenty of storage as well as a convenient walk-in pantry. A powder room and direct access to the garage complete this level.
Upstairs, you will find four generously sized bedrooms. The spacious primary bedroom, located above the garage, enjoys plenty of natural light. One of the secondary bedrooms also features a walk-in closet, providing valuable additional storage for the family.
The fully finished basement provides even more living space with a large family room, a fifth bedroom, and a full bathroom with heated flooring.
Outside, the beautifully landscaped backyard is perfect for enjoying the warmer months, featuring a fenced-in inground pool, gazebo with dining area, and storage shed. The driveway has also been expanded and repaved.
Several improvements have been made over the years, including:
Pool liner -- 2026
Roof -- 2020
Gas water heater -- 2019
Front door and garage door -- 2018
Central air conditioning -- 2016
Basement bathroom with heated flooring -- 2016
Driveway expansion -- 2014
Inground pool -- 2007
Natural gas heating system.
Conveniently located near schools, daycares, shops and public transit, as well as grocery stores, pharmacies, the SAQ and the commuter train station.
A spacious, warm and well-maintained property, ready to welcome its next family!
Building details
- Basement
- 6 feet and over
Finished basement - Bathroom / Washroom
- Seperate shower
- Heating system
- Air circulation
- Foundation
- Poured concrete
- Garage
- Attached
Heated
Single width - Roofing
- Asphalt shingles
Lot details
- Driveway
- Asphalt
- Landscaping
- Fenced
Land / Yard lined with hedges
Patio - Pool
- Inground
- Parking
- Garage
- Topography
- Flat
- Zoning
- Residential
Features
- Water supply
- Municipality
- Heating energy
- Natural gas
- Equipment available
- Central vacuum cleaner system installation
Central air conditioning
Ventilation system - Hearth stove
- Gaz fireplace
- Proximity
- Highway
Cegep
Daycare centre
Golf
Park - green area
Bicycle path
Elementary school
Alpine skiing
High school
Cross-country skiing
Public transport - Sewage system
- Municipal sewer
Unit rooms
| Unit | Level | Room | Dimensions | Flooring |
|---|---|---|---|---|
| PRINCIPAL | Ground floor | Hallway | 7.11x5.5 P | Ceramic tiles |
| PRINCIPAL | Ground floor | Living room | 14.5x16.3 P | Concrete |
| PRINCIPAL | Ground floor | Washroom | 6.9x5.1 P | Ceramic tiles |
| PRINCIPAL | Ground floor | Dining room | 10.5x14.3 P | Wood |
| PRINCIPAL | Ground floor | Kitchen | 10.9x10.10 P | Ceramic tiles |
| PRINCIPAL | 2nd floor | Primary bedroom | 13.1x21.3 P | |
| PRINCIPAL | 2nd floor | Bedroom | 12.4x12.11 P | Wood |
| PRINCIPAL | 2nd floor | Walk-in closet | 5.10x4.11 P | Wood |
| PRINCIPAL | 2nd floor | Bathroom | 9.5x11 P | Ceramic tiles |
| PRINCIPAL | 2nd floor | Laundry room | 2.7x5 P | Ceramic tiles |
| PRINCIPAL | 2nd floor | Bedroom | 11.3x10.7 P | Wood |
| PRINCIPAL | 2nd floor | Bedroom | 9.5x10.7 P | Wood |
| PRINCIPAL | Basement | Family room | 14.3x18 P | Floating floor |
| PRINCIPAL | Basement | Bedroom | 14.4x10.2 P | Floating floor |
| PRINCIPAL | Basement | Walk-in closet | 5.11x10.1 P | Floating floor |
| PRINCIPAL | Basement | Bathroom | 5.11x6 P | Ceramic tiles |
| PRINCIPAL | Basement | Storage | 6.3x4.3 P | Concrete |
Inclusions
Curtain rods and curtains (except for the curtains in the child's bedroom), light fixtures, central vacuum and accessories, pool accessories and products, two (2) outdoor gazebos, and rods in the laundry room.
Exclusions
Curtains in the child's bedroom, dishwasher, one (1) IKEA shelving unit in the garage located next to the vacuum cleaner, washer and dryer
Legal warranty
Sale with exclusion(s) of legal warranty – See listing broker(s)
Assessments, taxes and expenses
Municipal assessment 2026
- Land
- $186,000
- Building
- $654,800
- Total
- $840,800
Taxes and expenses
- Municipal Taxes 2026
- $5,766
- School taxes 2026
- $570
- Total
- $6,336
Property photos
145 Mtée des Trinitaires, Saint-Basile-le-Grand (Montagne) J3N 1T9 · MLS 19913487