Two or more storey
2735 Ch. des Patriotes, Richelieu J3L 8B3
$1,799,900 CAD
MLS: 17832399
Listing agent
Description
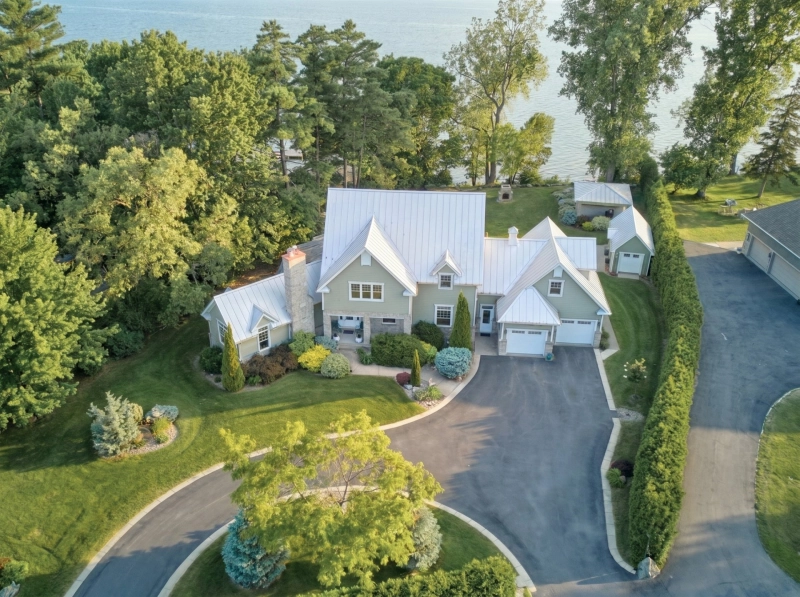
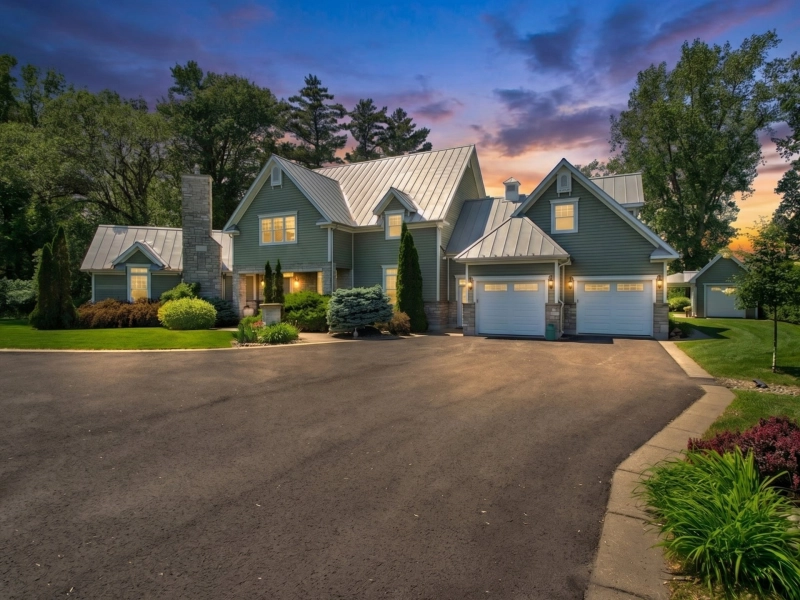
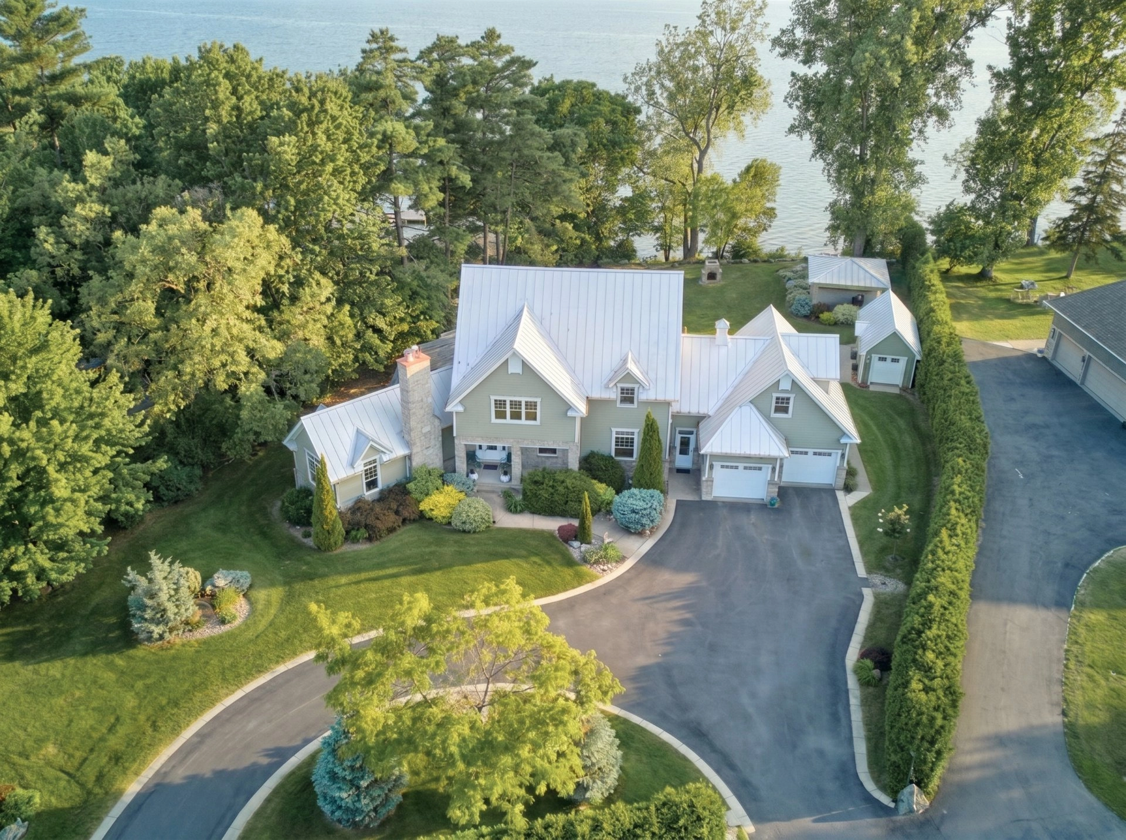
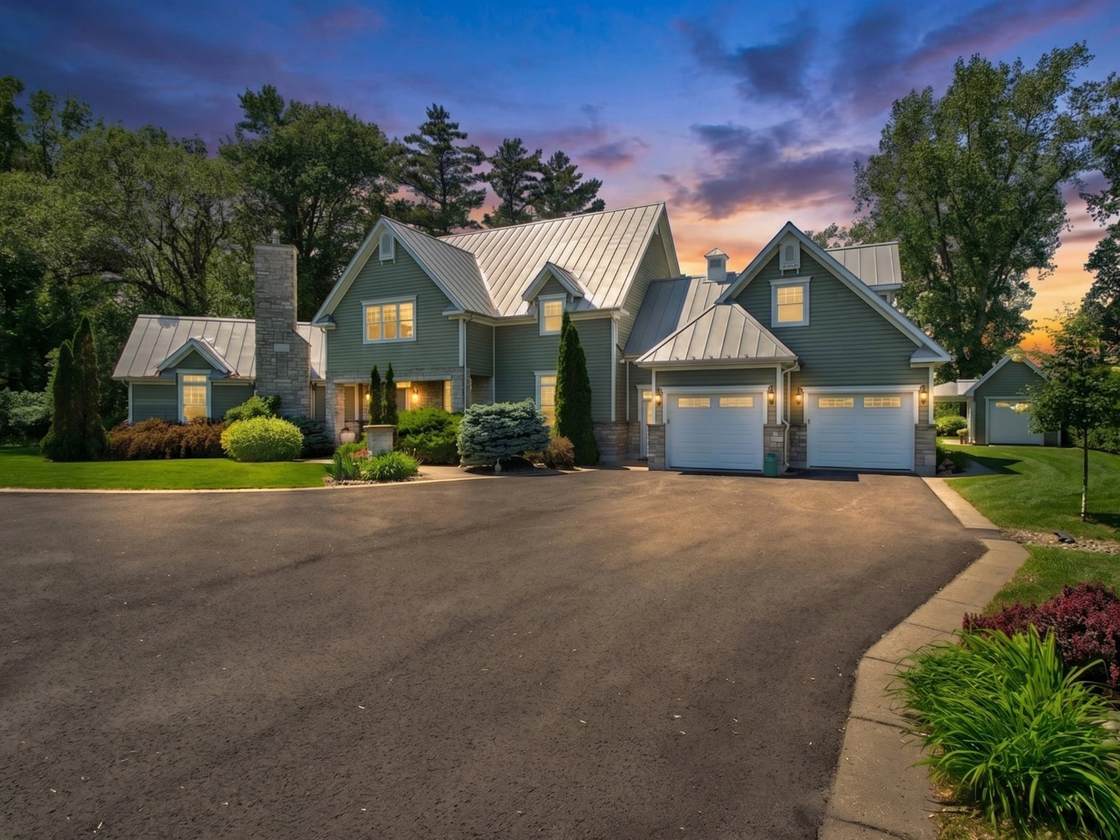
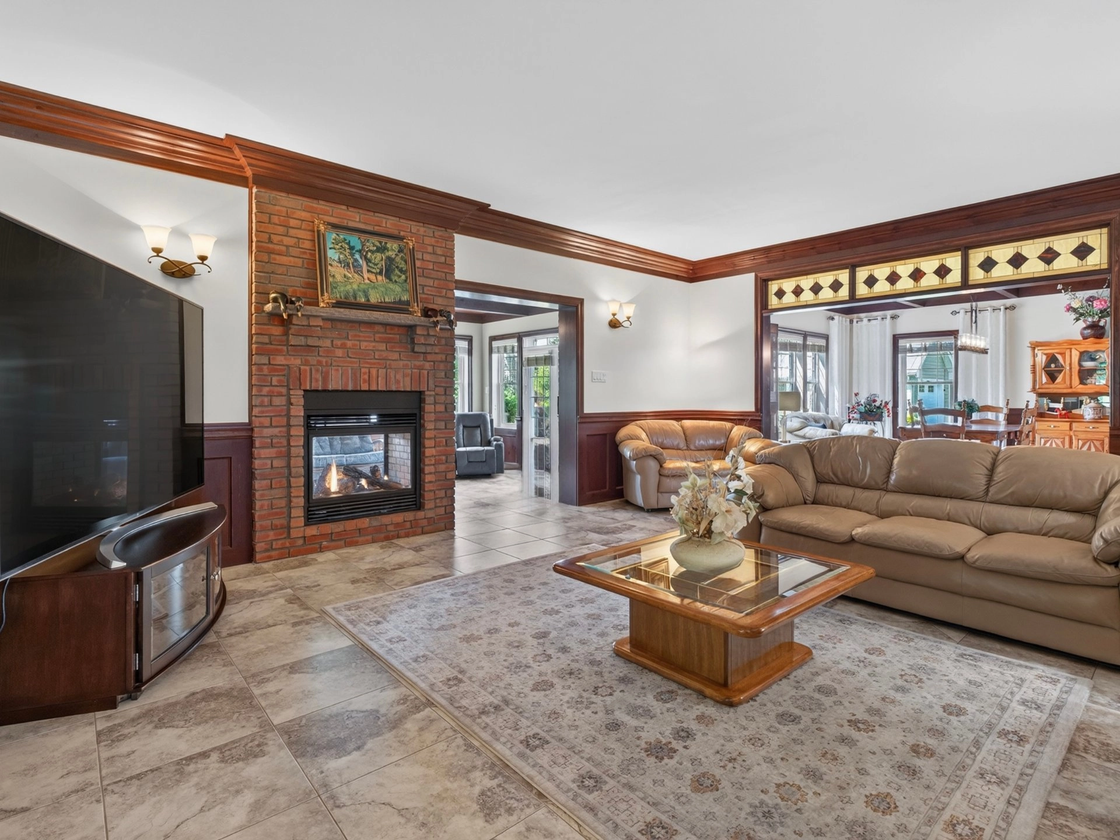
Magnificent waterfront property with exterior architecture inspired by the Modern Farmhouse style, located on the banks of the Richelieu River, just 25 minutes from Montreal. Set on a beautifully landscaped 28,000+ sq. ft. lot, this quality-built residence features cathedral ceilings, rich woodwork, a stunning double-sided brick gas fireplace and exceptional river views. Offering 3 bedrooms with the possibility of a 4th, a spacious primary suite, a heated double garage and a versatile basement with endless possibilities. Private backyard with stone gazebo, outdoor fireplace, river access and spectacular sunsets over the water.
Overview
- Bedrooms
- 7
- Bathrooms
- 2 Bathrooms
- Powder rooms
- 0
- Rooms
- 18 Rooms
- Year built
- 2011
- Living area
- NA
- Lot area
- 28,912 sq ft
(2,686.00 m²) - Building type
- Detached
- Building dimensions
- 60 x 45 feet
18.29 x 13.72 meters - Lot dimensions
- 0.00 x 0.00 meters
0 x 0 feet
Addendum
Magnificent waterfront property featuring an exterior architecture inspired by the Modern Farmhouse style, ideally located along the banks of the Richelieu River. Set on a beautifully landscaped lot of over 28,000 sq. ft., this superior-quality residence captivates with its timeless elegance, premium metal roof, impressive presence, and the exceptional waterfront lifestyle it offers, just 25 minutes from Montreal.
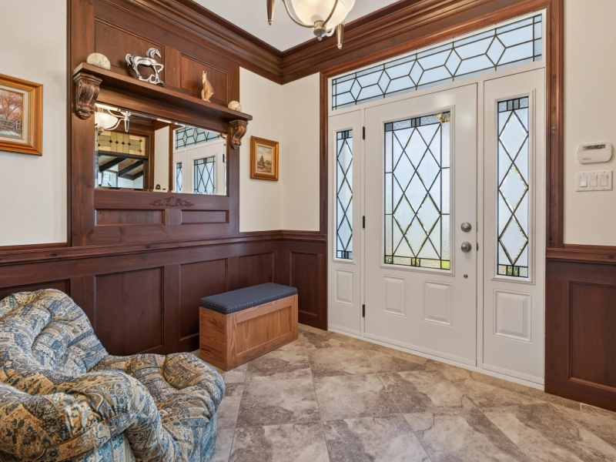
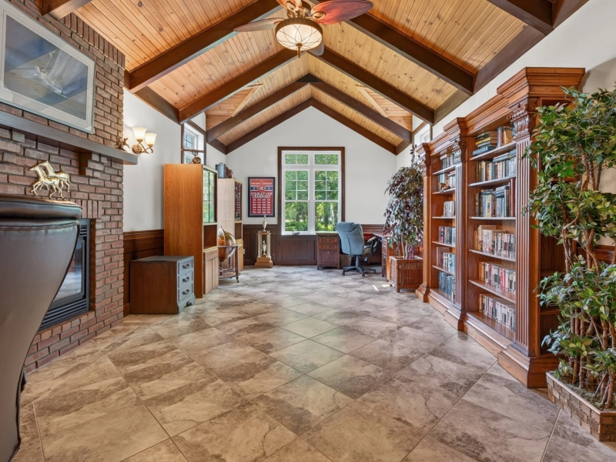
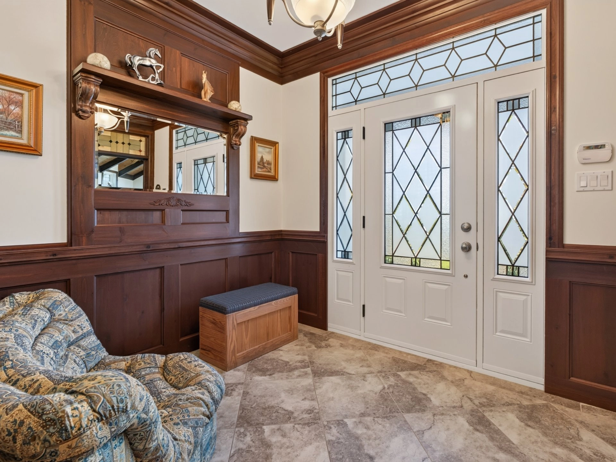
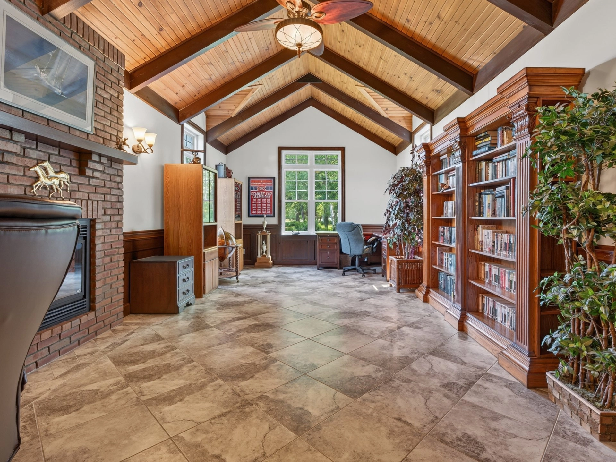
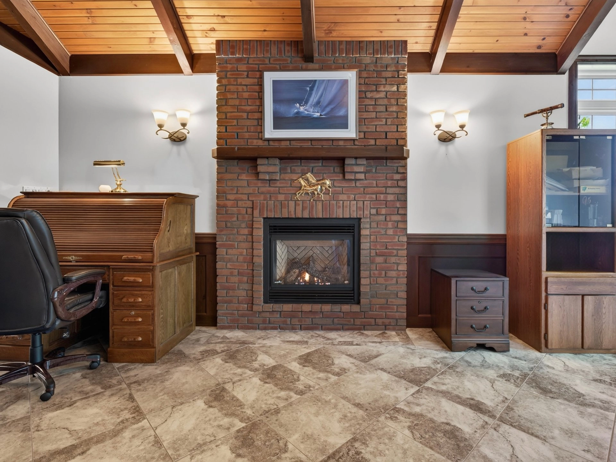
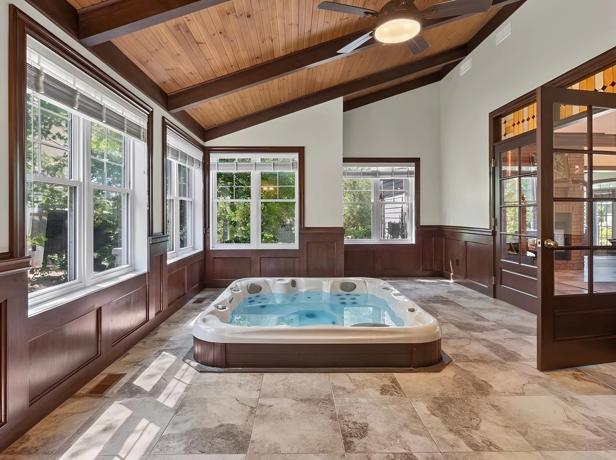
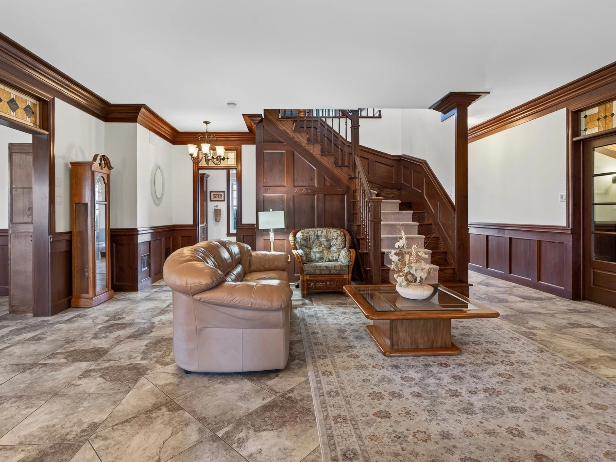
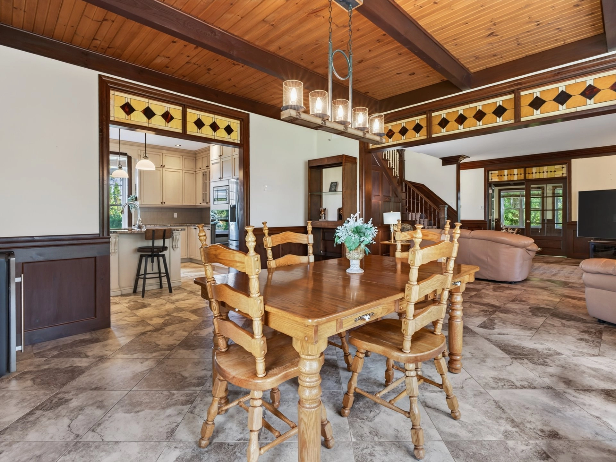
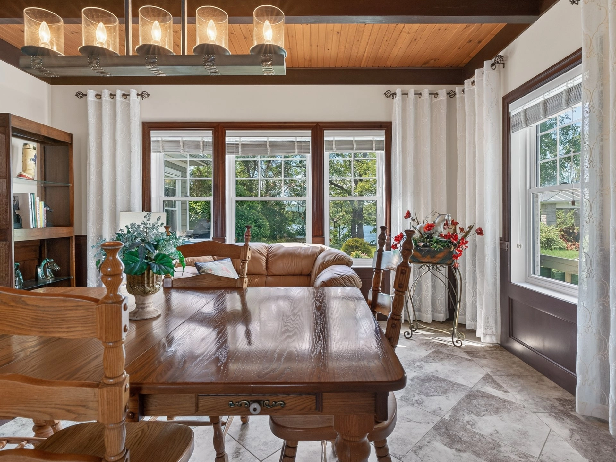
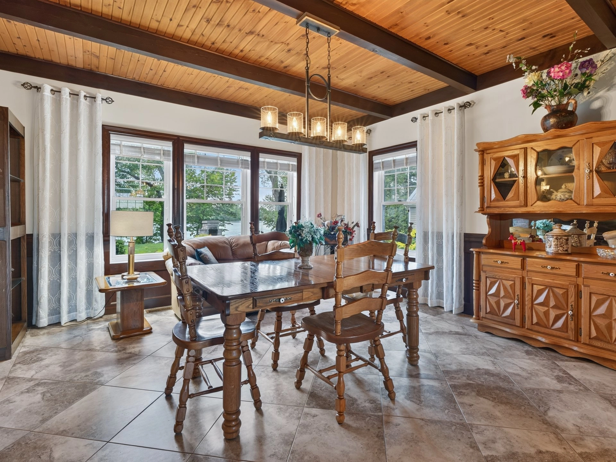
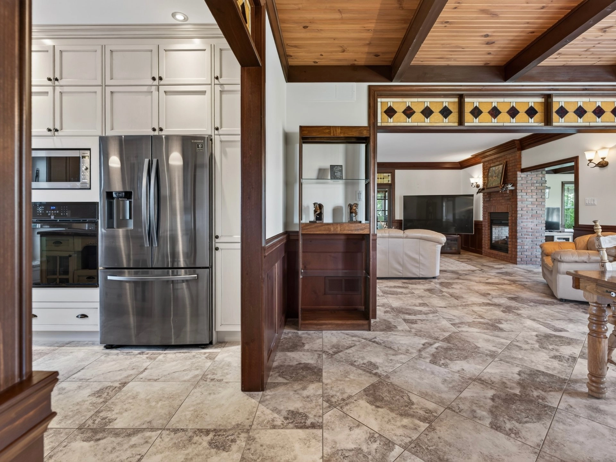
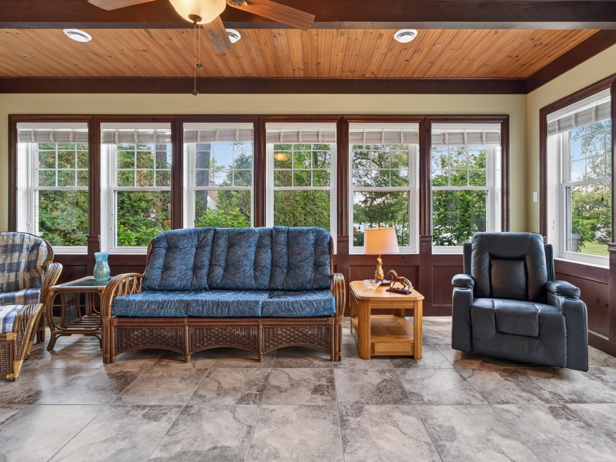
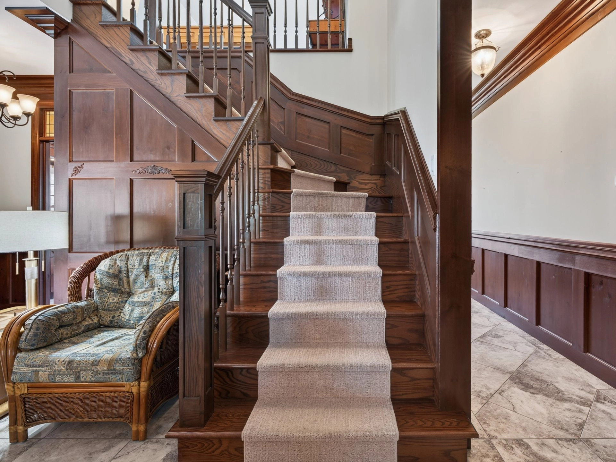
From the moment you enter, the 9-foot ceilings and numerous cathedral ceilings create a remarkable sense of space and grandeur. Rich woodwork, a beautiful wooden staircase, and a double-sided brick gas fireplace add warmth, character, and sophistication to the living areas. The dining room, sitting area, and spa room all enjoy exceptional views of the river.
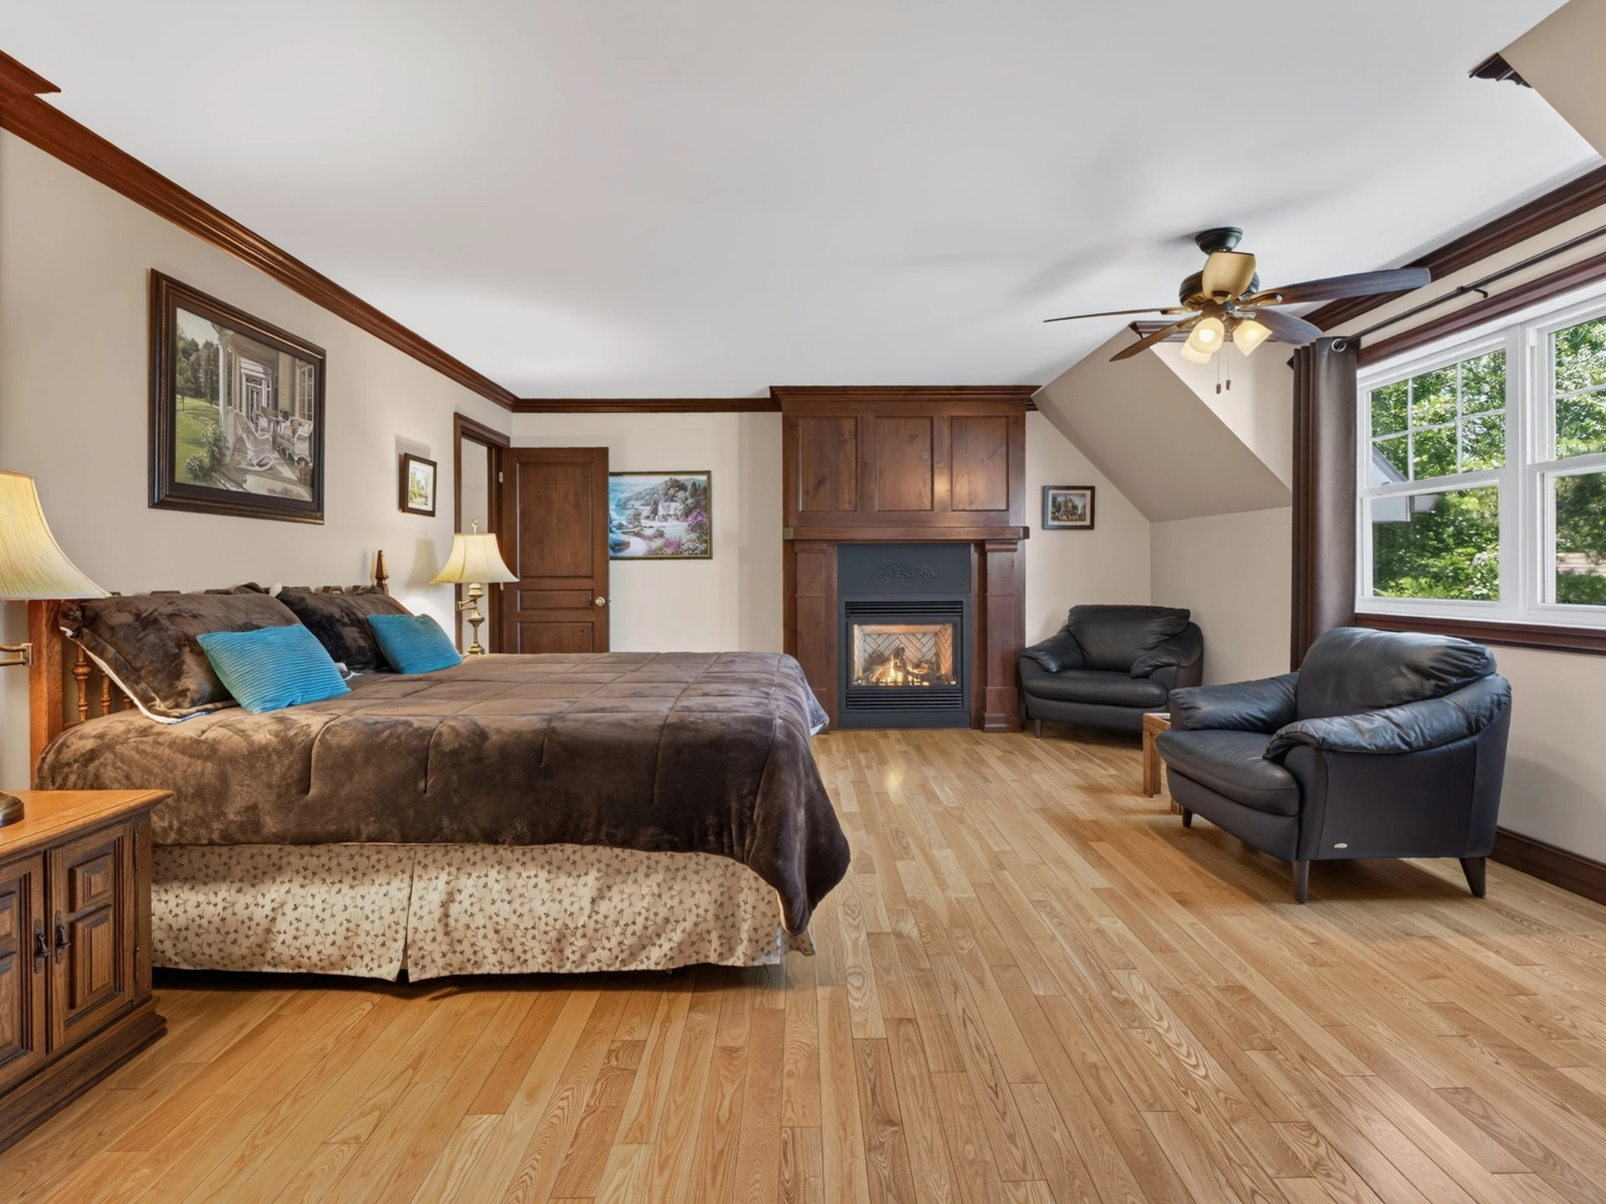
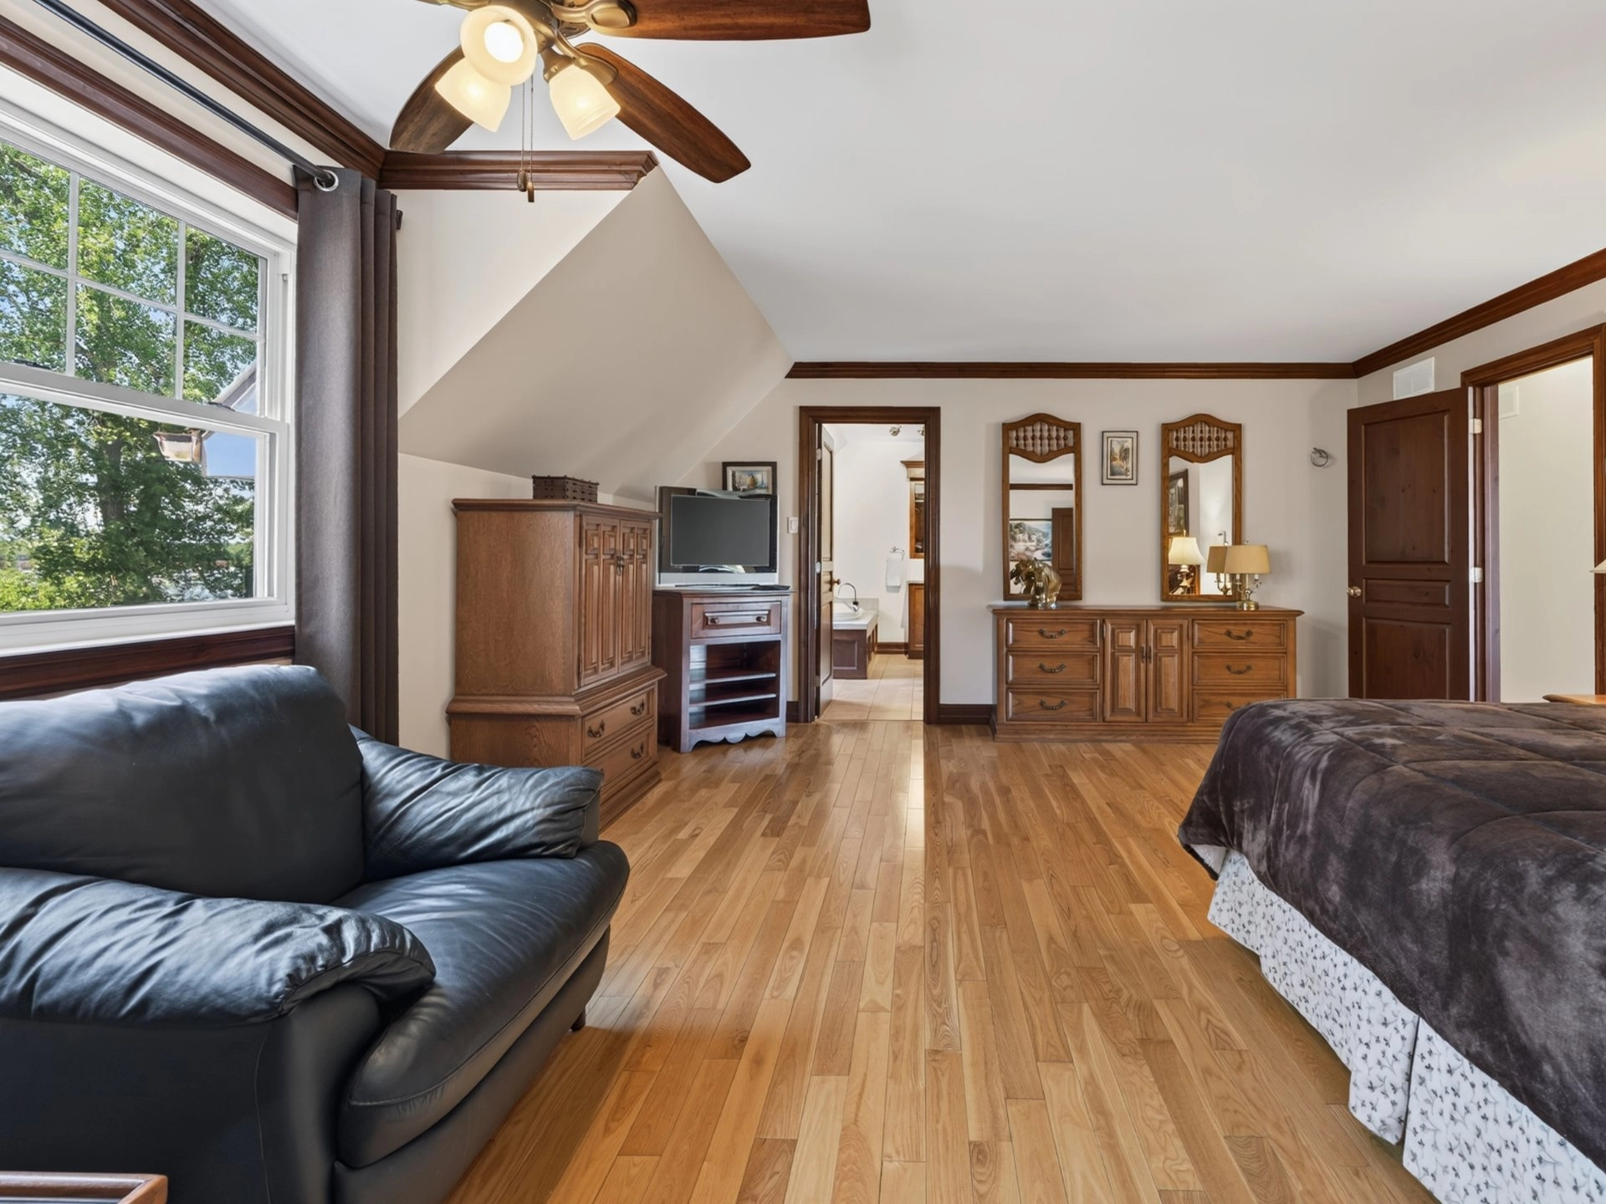
Upstairs, the property offers three bedrooms with the possibility of adding a fourth. The spacious primary suite features a gas fireplace, an impressive 20 x 8 ft. walk-in closet, and breathtaking water views. A separate laundry room with ample storage completes this level.
The basement offers tremendous development potential, including the possibility of adding up to two additional bedrooms. Whether you envision a large family room, home office, fitness area, home theatre, or entertainment space, the possibilities are endless to tailor the space to your lifestyle.
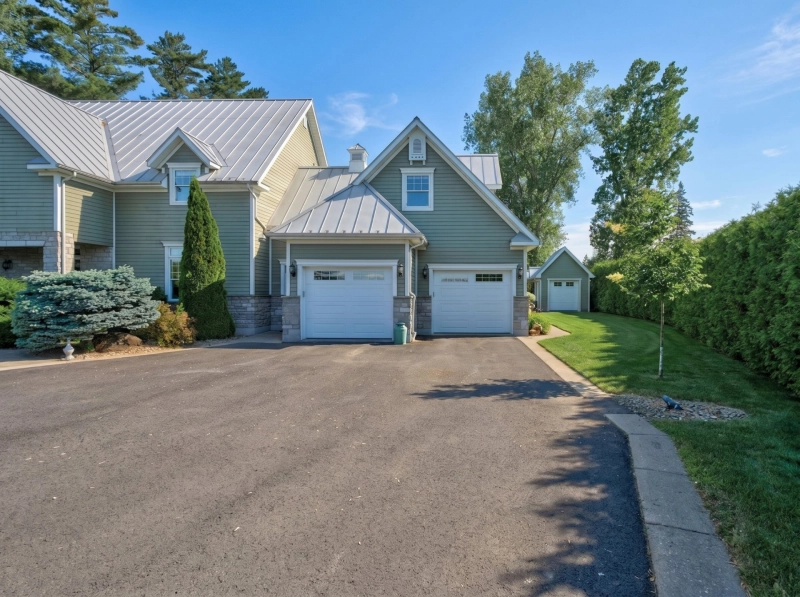
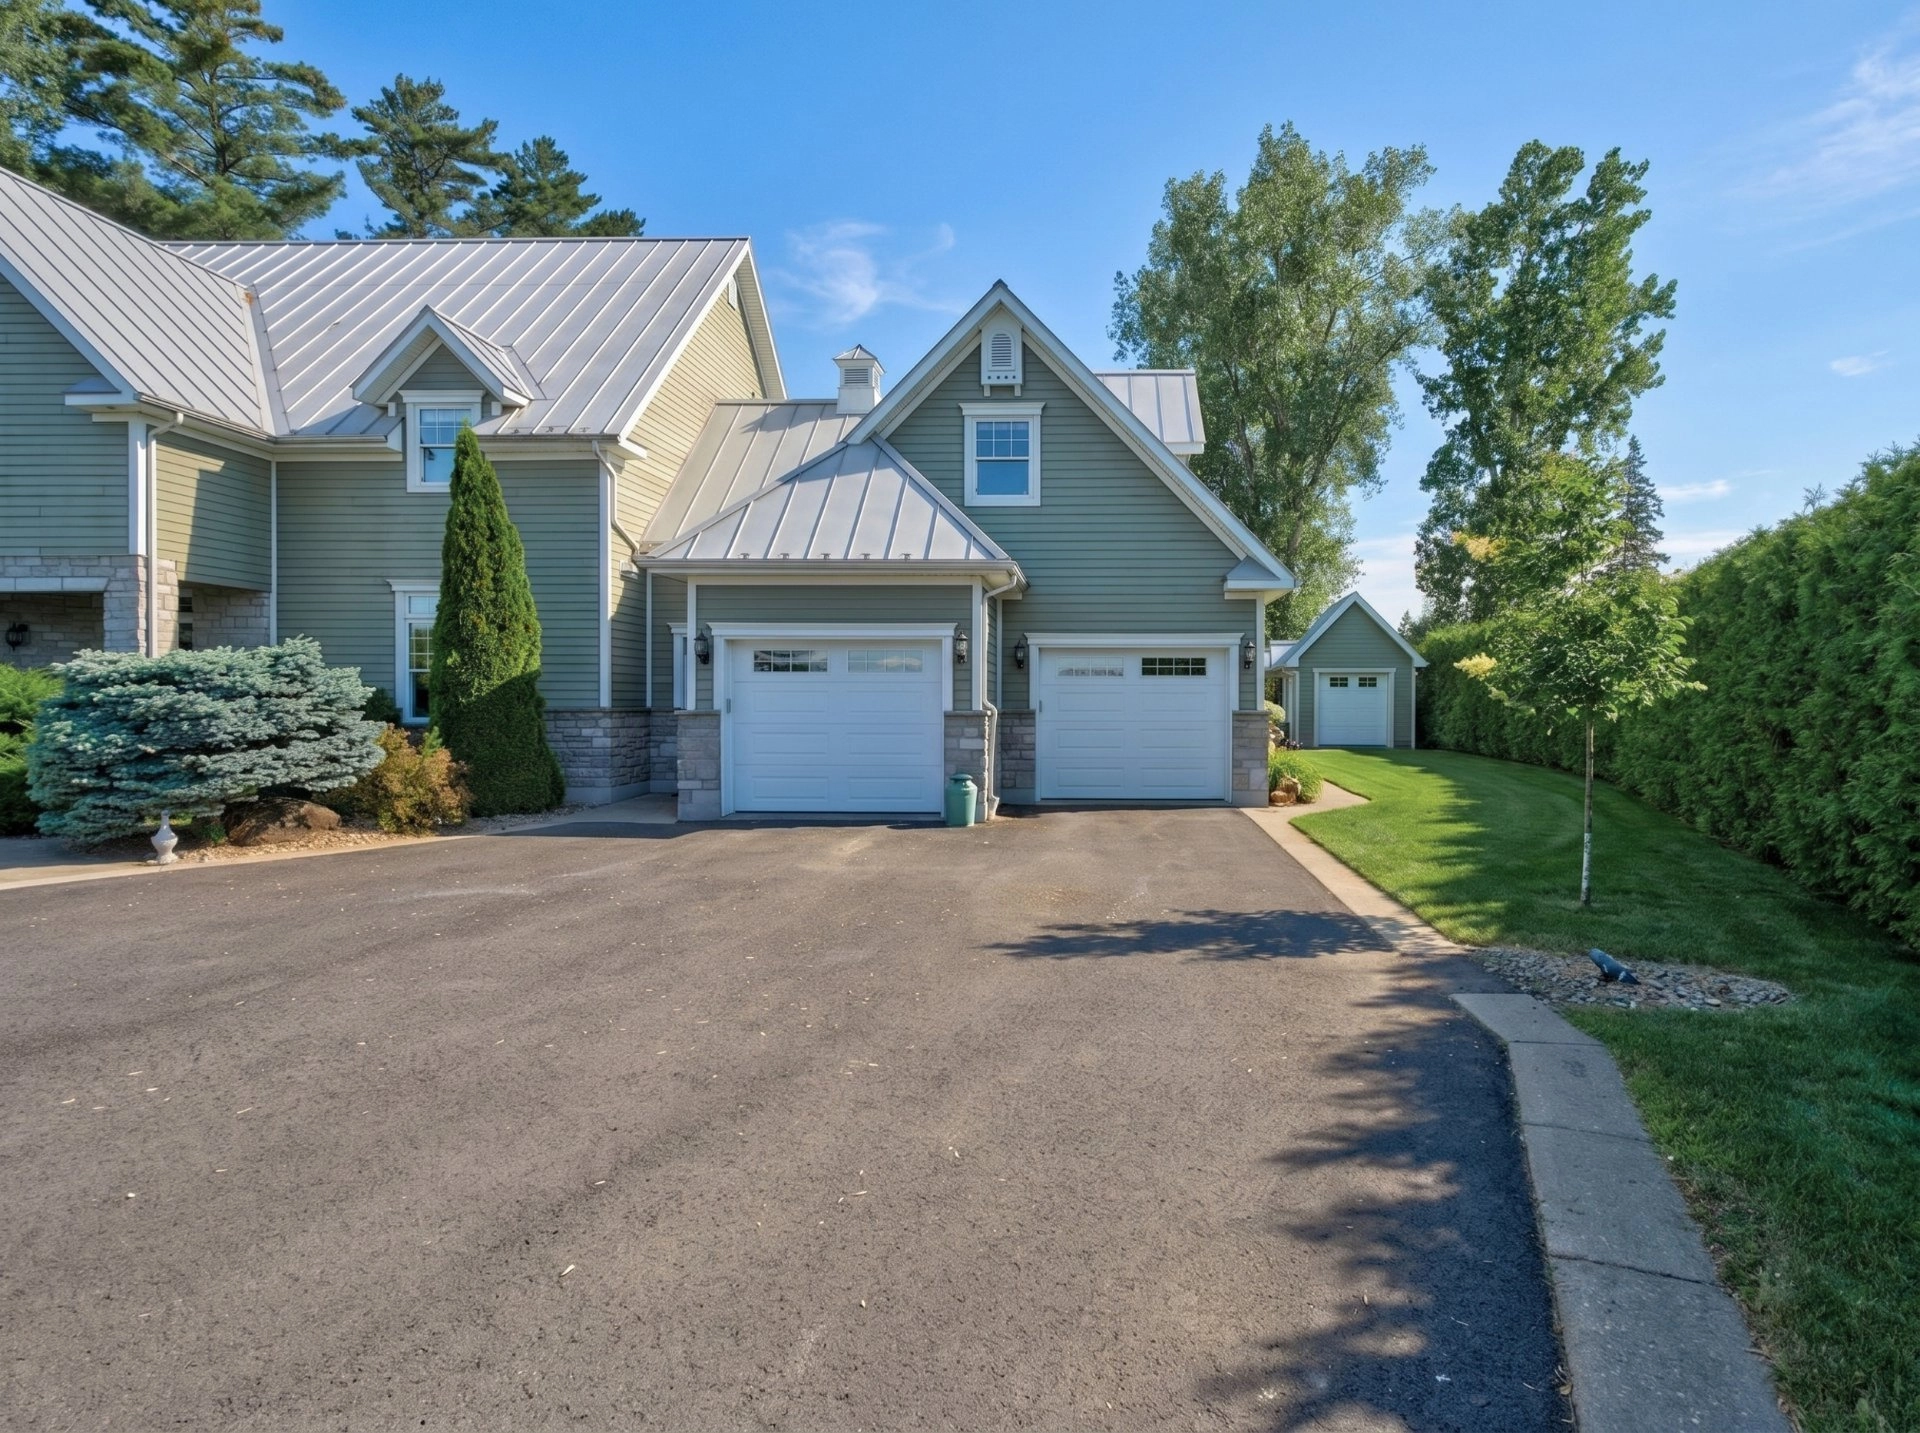
A heated double attached garage and abundant storage further enhance the functionality of this exceptional home.
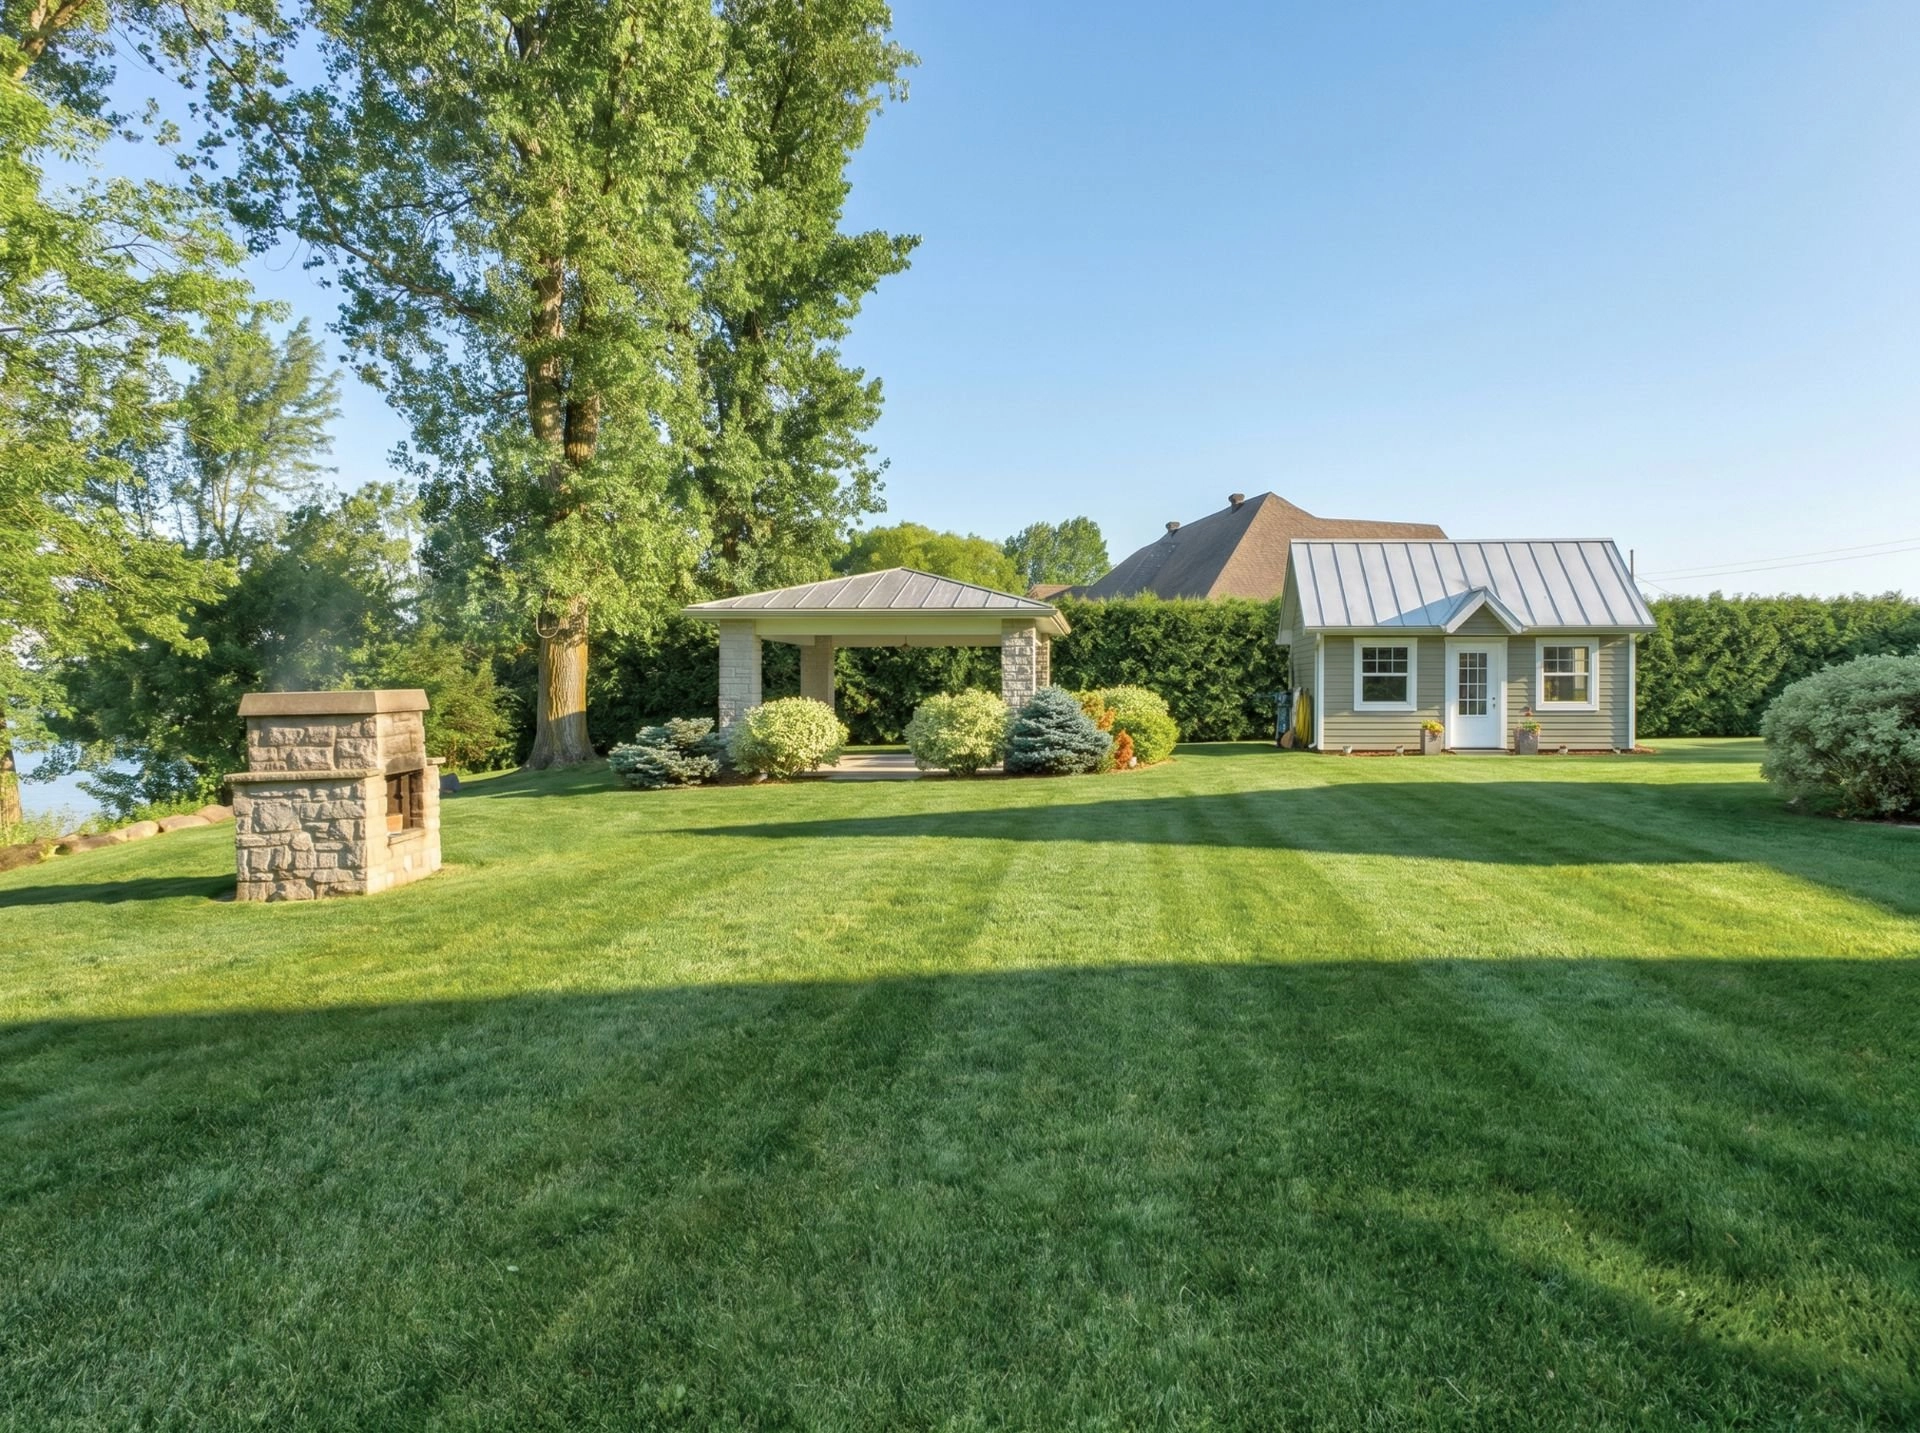
Outside, the private backyard is a true retreat. A stunning stone gazebo, a permanent outdoor fireplace, and direct river access for your watercraft complete the setting. Enjoy spectacular sunsets reflecting on the water in a peaceful environment where nature, privacy, and quality of life come together.
An exceptional property offering comfort, elegance, and the ultimate waterfront lifestyle.
Building details
- Basement
- 6 feet and over
Unfinished - Bathroom / Washroom
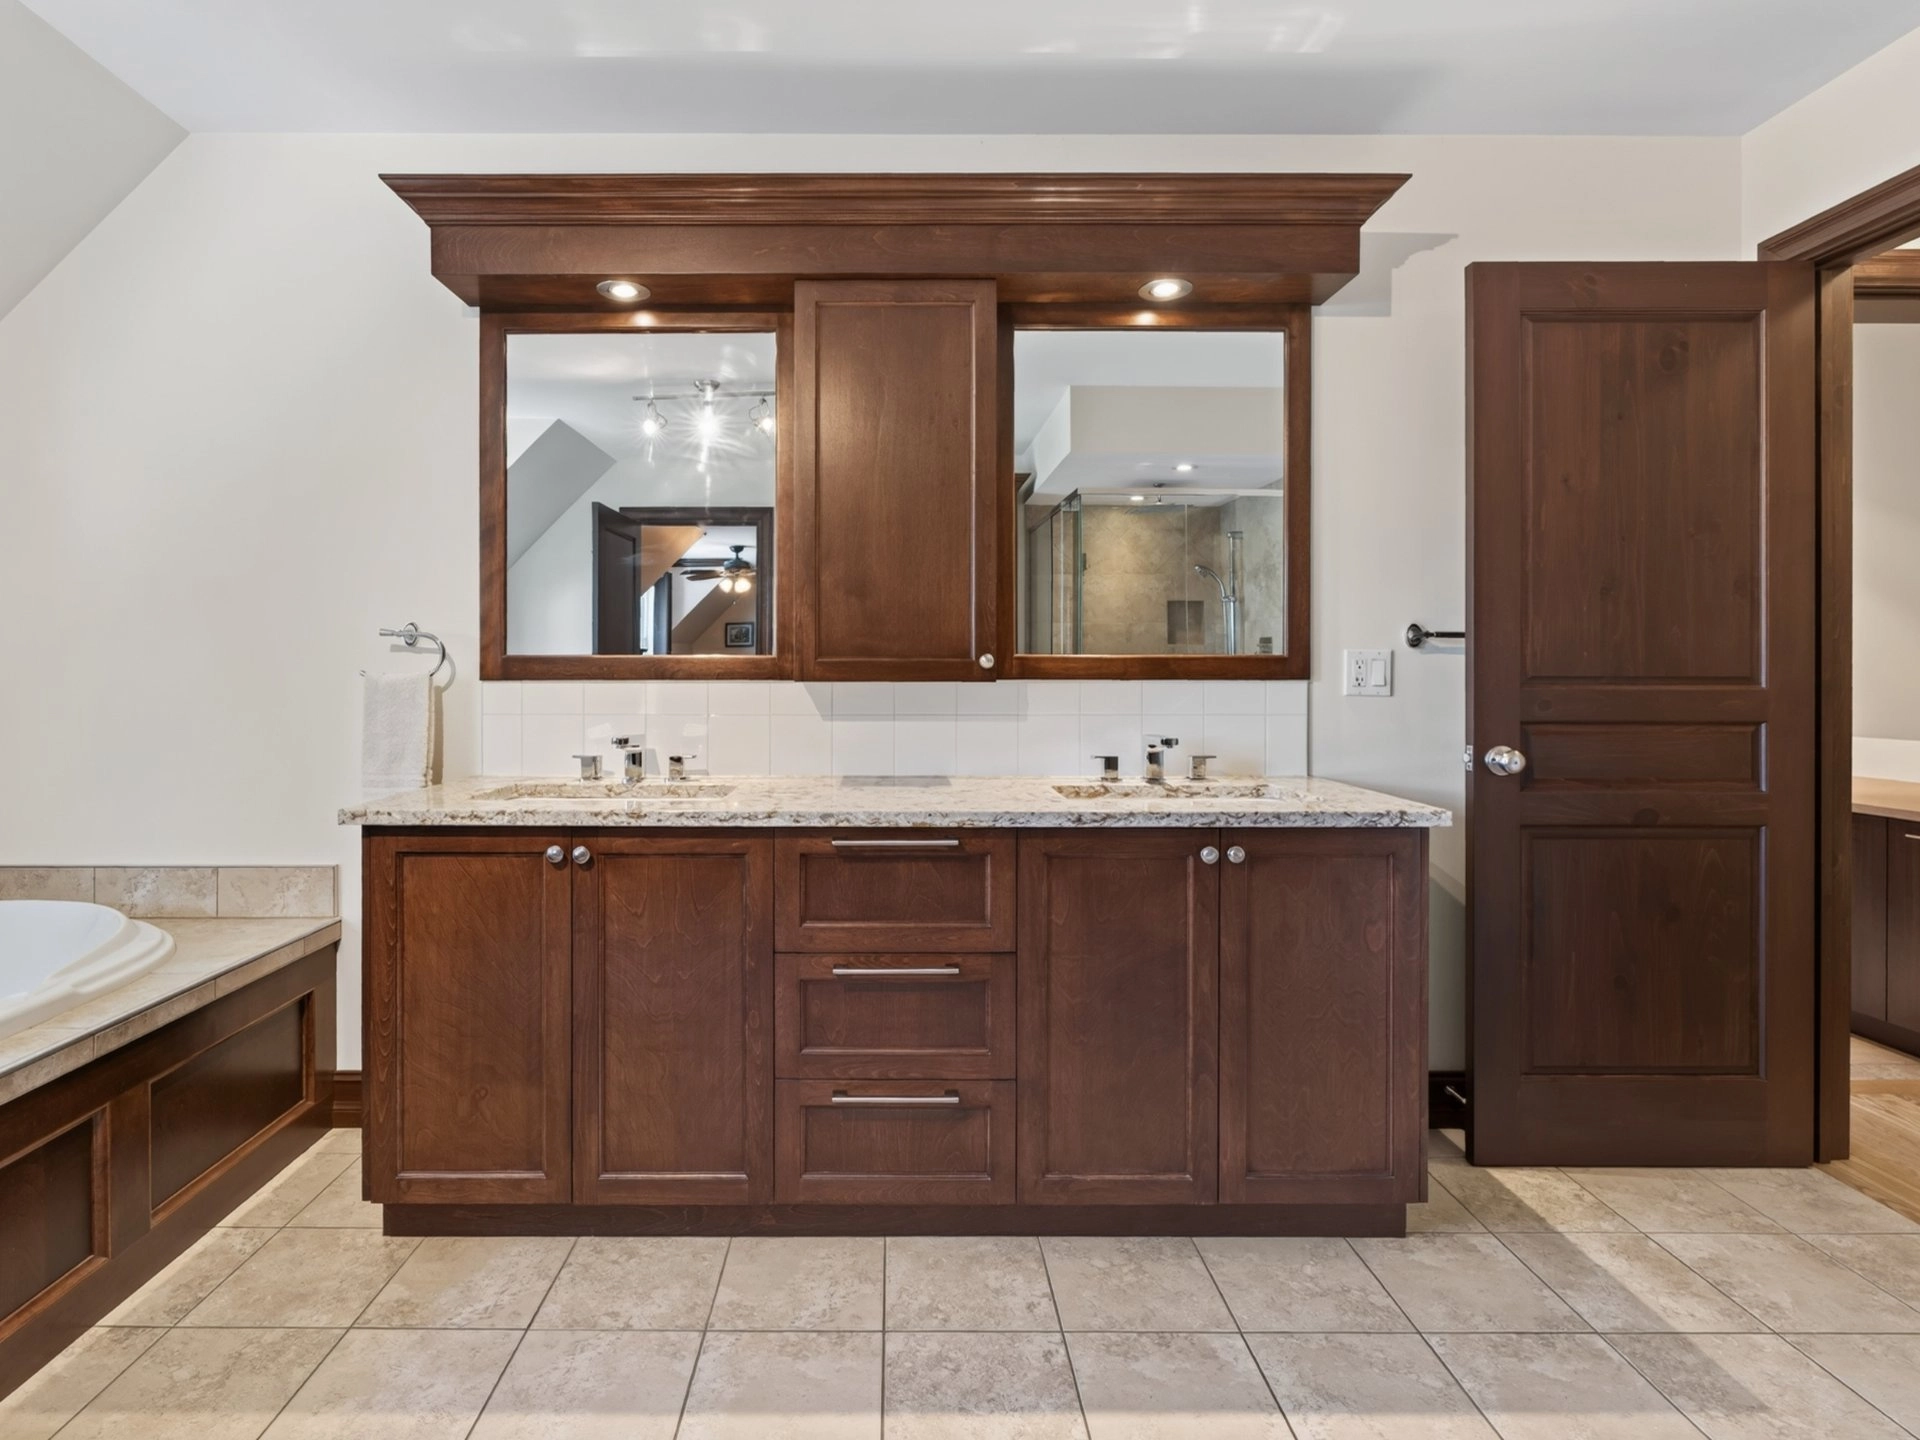
- Adjoining to primary bedroom
Seperate shower - Cupboard
- Wood
- Heating system
- Air circulation
- Windows
- PVC
- Foundation
- Poured concrete
- Garage
- Attached
Heated
Double width or more - Siding
- Concrete stone
- Window type
- Sliding
Hung - Roofing
- Tin
Lot details
- View
- Water
Panoramic - Driveway
- Asphalt
- Landscaping
- Land / Yard lined with hedges
Landscape - Parking
- Outdoor
Garage - Topography
- Sloped
Flat - Zoning
- Residential
Features
- Water supply
- Artesian well
- Heating energy
- Electricity
- Equipment available
- Water softener
Central vacuum cleaner system installation
Electric garage door
Central heat pump - Hearth stove
- Gaz fireplace
- Distinctive features
- Water access River
No neighbours in the back
Waterfront River
Navigable - Proximity
- Highway
Park - green area
Public transport - Sewage system
- BIONEST system
Unit rooms
| Unit | Level | Room | Dimensions | Flooring |
|---|---|---|---|---|
| PRINCIPAL | Ground floor | Hallway | 9.8x8.1 P | |
| PRINCIPAL | Ground floor | Home office | 29x13.4 P | |
| PRINCIPAL | Ground floor | Living room | 21.1x17.9 P | |
| PRINCIPAL | Ground floor | Dining room | 14.7x16.1 P | |
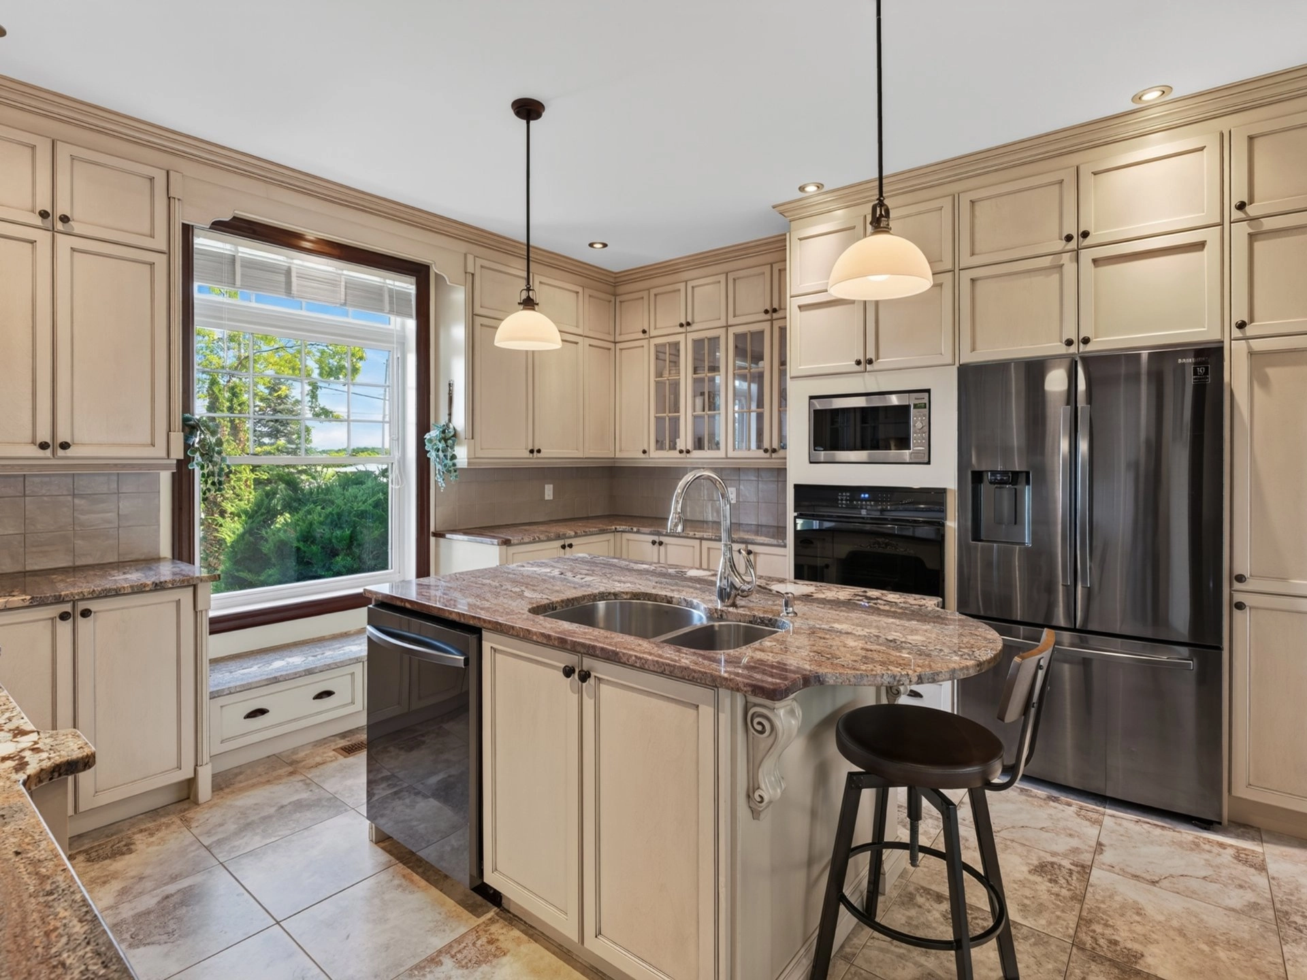
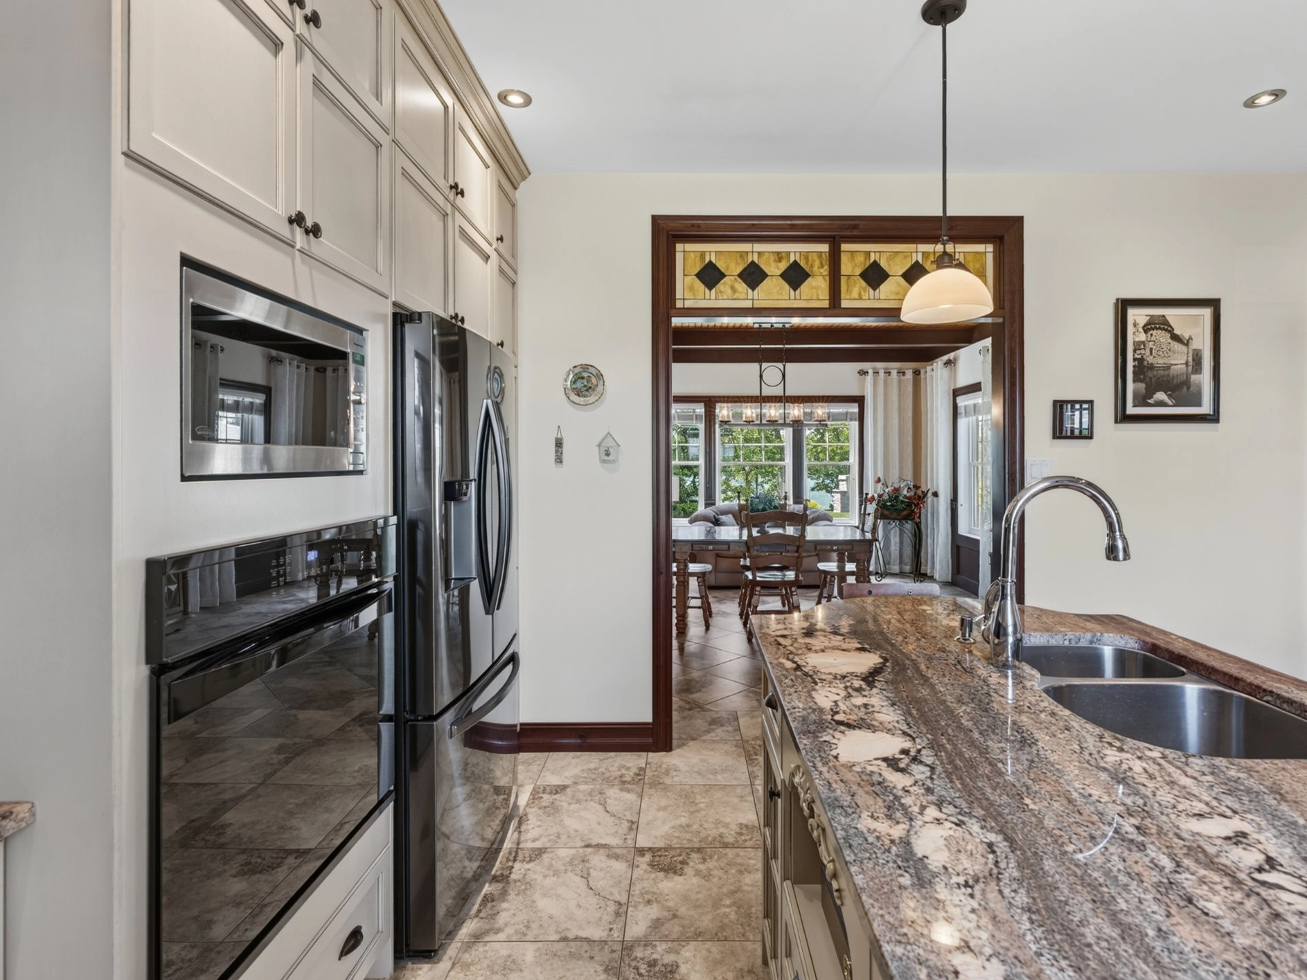
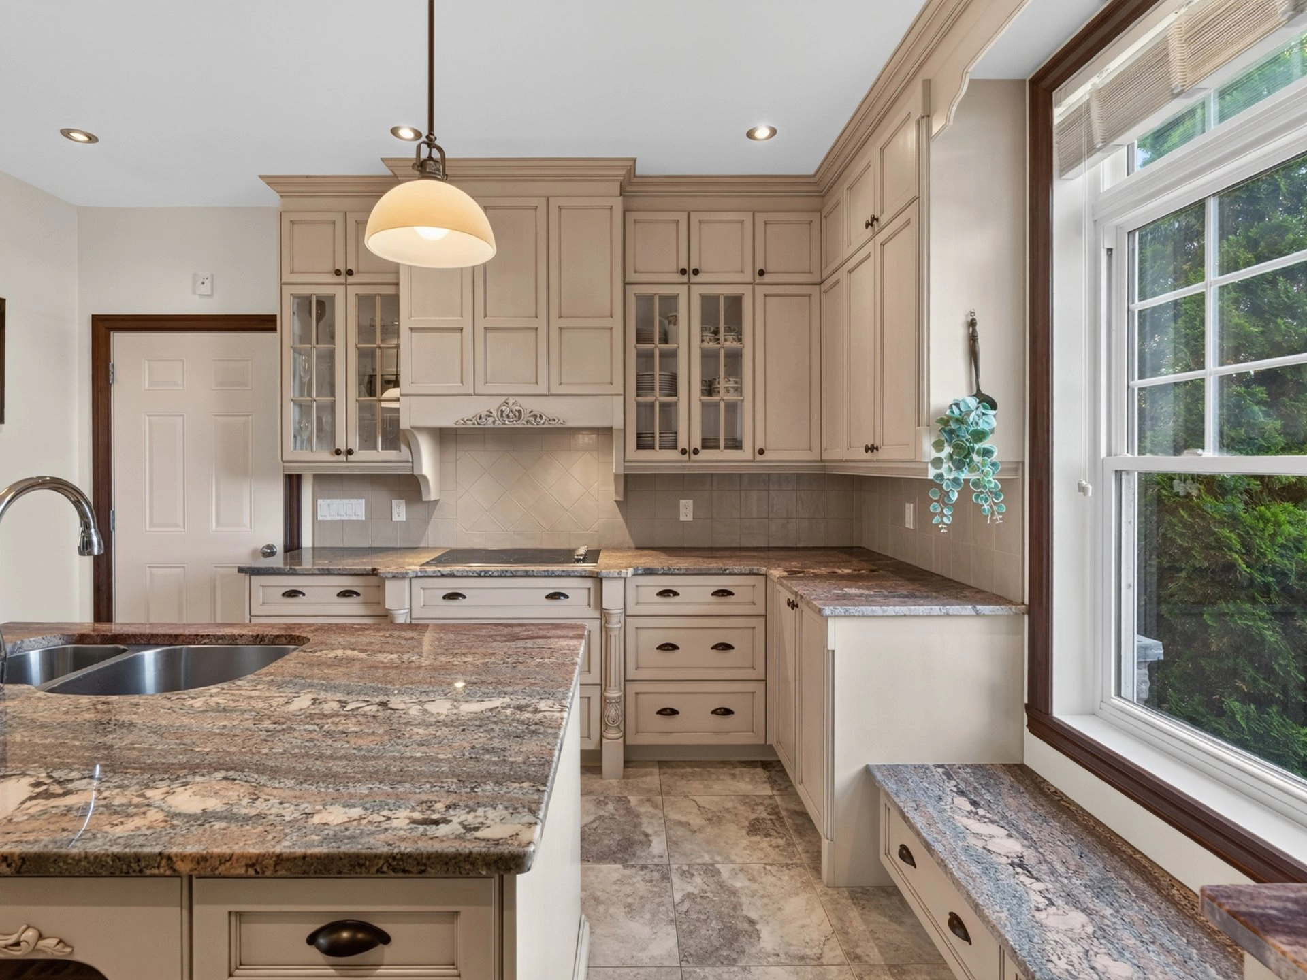
| PRINCIPAL | Ground floor | Kitchen | 14.8x13.7 P | |
| PRINCIPAL | Ground floor | Veranda | 20x13.5 P | |
| PRINCIPAL | Ground floor | Bathroom | 10.9x8.1 P | |
| PRINCIPAL | 2nd floor | Primary bedroom | 23.4x15.10 P | |
| PRINCIPAL | 2nd floor | Walk-in closet | 20.2x5.4 P | |
| PRINCIPAL | 2nd floor | Bathroom | 15.6x12.3 P | |
| PRINCIPAL | 2nd floor | Bedroom | 15.10x10.7 P | |
| PRINCIPAL | 2nd floor | Bedroom | 16.6x22.11 P | |
| PRINCIPAL | 2nd floor | Den | 14.2x14.6 P | |
| PRINCIPAL | 2nd floor | Laundry room | 10.10x10 P | |
| PRINCIPAL | Basement | Storage | 36.2x17.5 P | |
| PRINCIPAL | Basement | Storage | 36.2x14.1 P | |
| PRINCIPAL | Basement | Storage | 39.8x13.2 P | |
| PRINCIPAL | Ground floor | Other | 21.1x13.5 P |
Inclusions
Range hood, built-in oven, cooktop, refrigerator, dishwasher, washer, dryer, light fixtures, blinds and window coverings, pool table.
Exclusions
Description not available.
Legal warranty
Sale with legal warranty
Assessments, taxes and expenses
Municipal assessment 2026
- Land
- $428,600
- Building
- $1,194,900
- Total
- $1,623,500
Taxes and expenses
- Municipal Taxes 2026
- $8,548
- School taxes 2026
- $1,110
- Total
- $9,658
Property photos
2735 Ch. des Patriotes, Richelieu J3L 8B3 · MLS 17832399